
Private Residences · New Builds · Major Renovations
Climate, perfectly concealed.
Bespoke whole-house air conditioning for exceptional homes. We engineer it with your architect at design stage, install it to a commercial standard, and leave nothing on show but a fine linear slot in the ceiling.
ApproachEngineered at design stage
FinishFully concealed, room by room
StandardCommercial-grade installation
We work alongside
Architects
Builders & main contractors
M&E consultants
Interior designers
Smart home integrators
The AKS approach
In a home of this calibre, air conditioning should be felt, never seen.
When a home runs to ten thousand square feet or more, the climate system is as much a part of the architecture as the glazing or the joinery. Get it wrong, and you live with boxes on walls, plant noise and a principal suite that never quite settles.
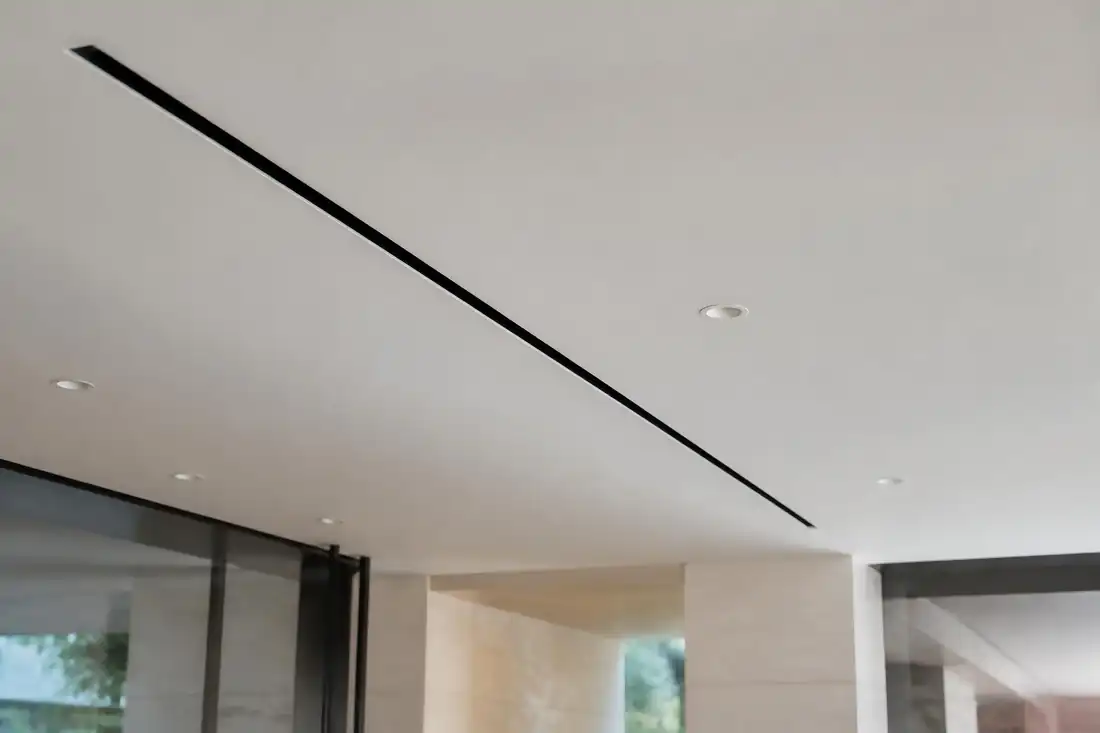
We design concealed systems that disappear into the building. The units sit in ceiling voids and plant spaces, the pipework runs inside the structure, and slim linear slot grilles are set out to align with your lighting and ceiling details. The result is quiet, even comfort in every room, all year round, without a single visible unit.
D1+
Daikin Premium Partner, one of the brand’s highest tiers of accreditation
4
private residences currently in build with AKS concealed systems
24/7
aftercare support line, for complete peace of mind
What you’ll never see
Everything, except the comfort.
-
No wall-mounted units
Indoor units are hidden in ceiling voids, bulkheads and plant spaces, with discreet access panels for servicing.
-
No visible pipework
Refrigerant, condensate and controls are routed at first fix, inside the structure, before a single board goes up.
-
No intrusive noise
Ducted systems are sized for low air velocity and attenuated, so bedrooms and studies stay whisper-quiet.
-
No compromise on the design
Grille positions are set out with your architect and interior designer, aligned with lighting, joinery and ceiling features.
Every room, considered
Designed around how you live.
Every space in a large home behaves differently. We design each zone for its own use, occupancy and heat load, so it feels exactly right when you’re in it.
Principal suites
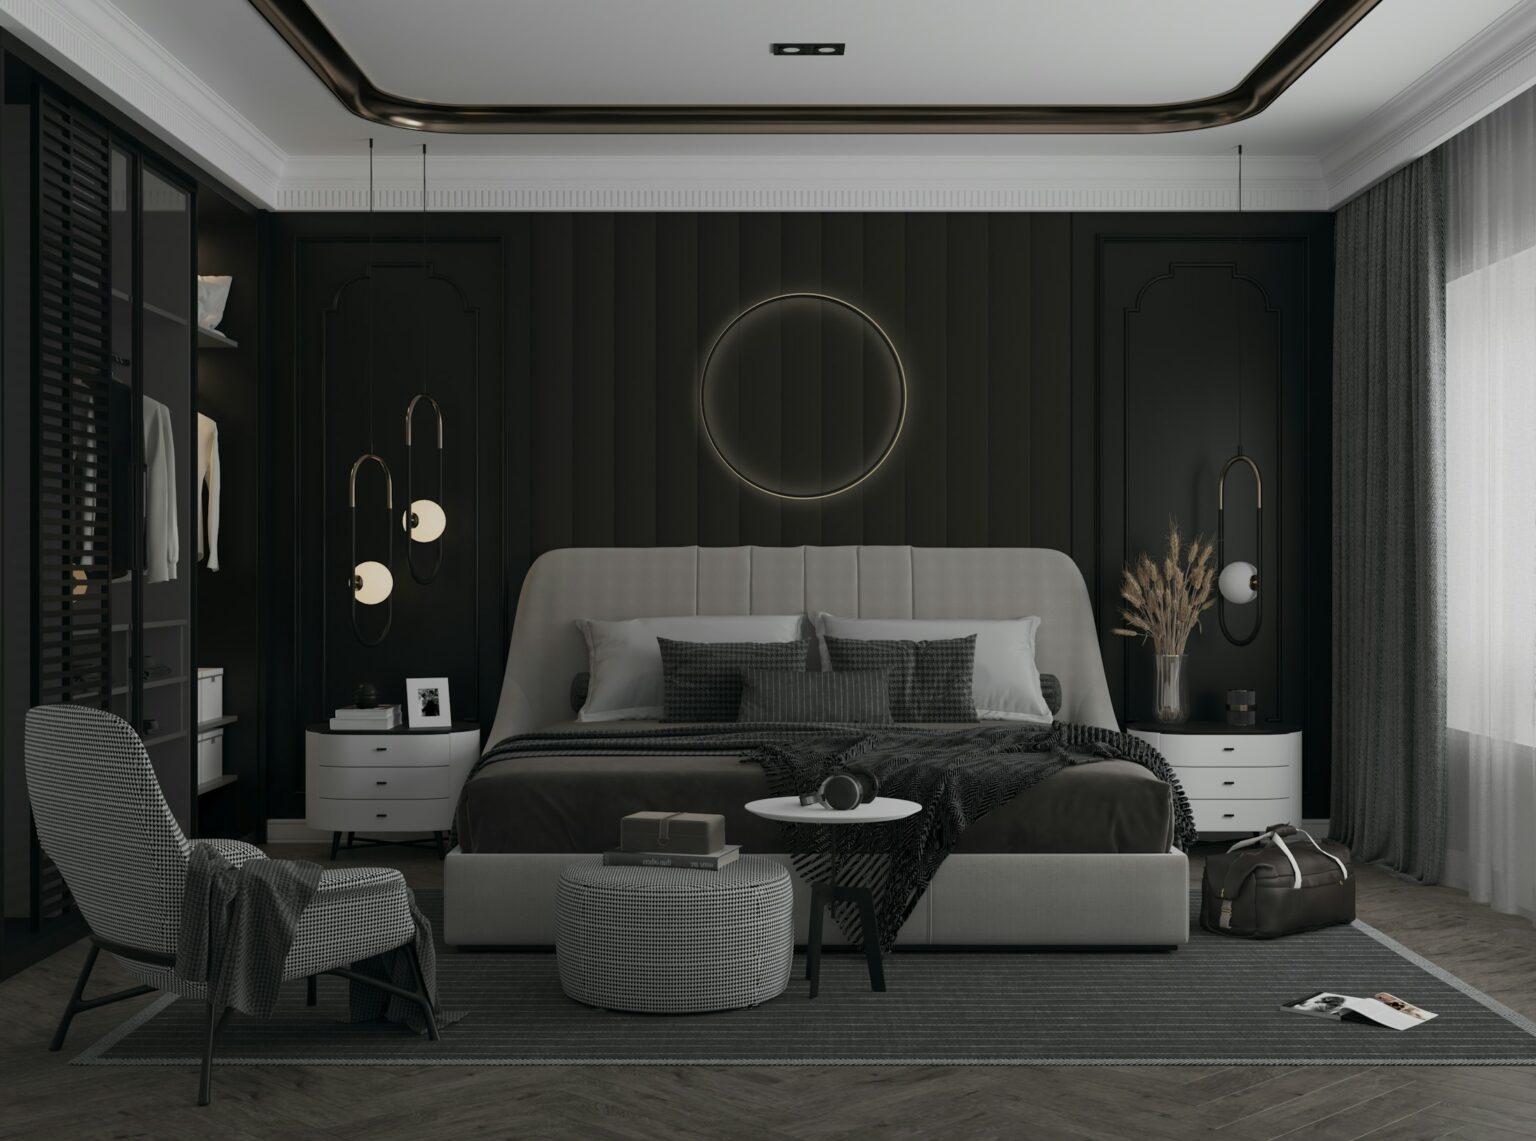
Silent, draught-free comfort for sleeping, with individual control for dressing rooms and en-suites.
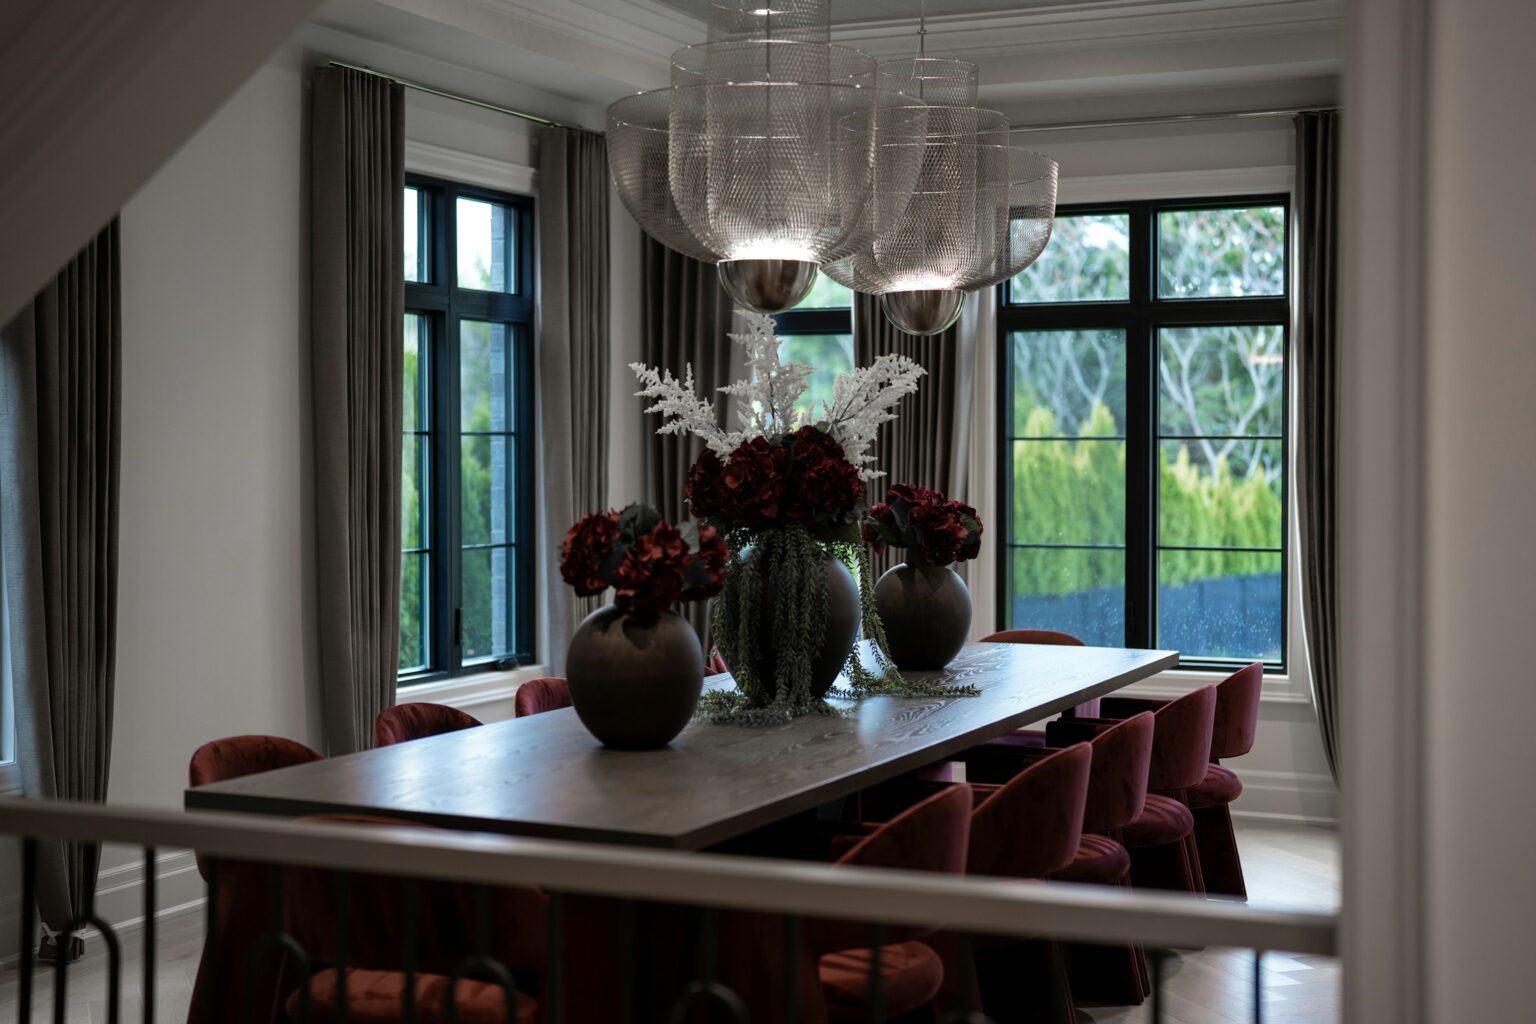
Entertaining
Stays comfortable when the room is full.
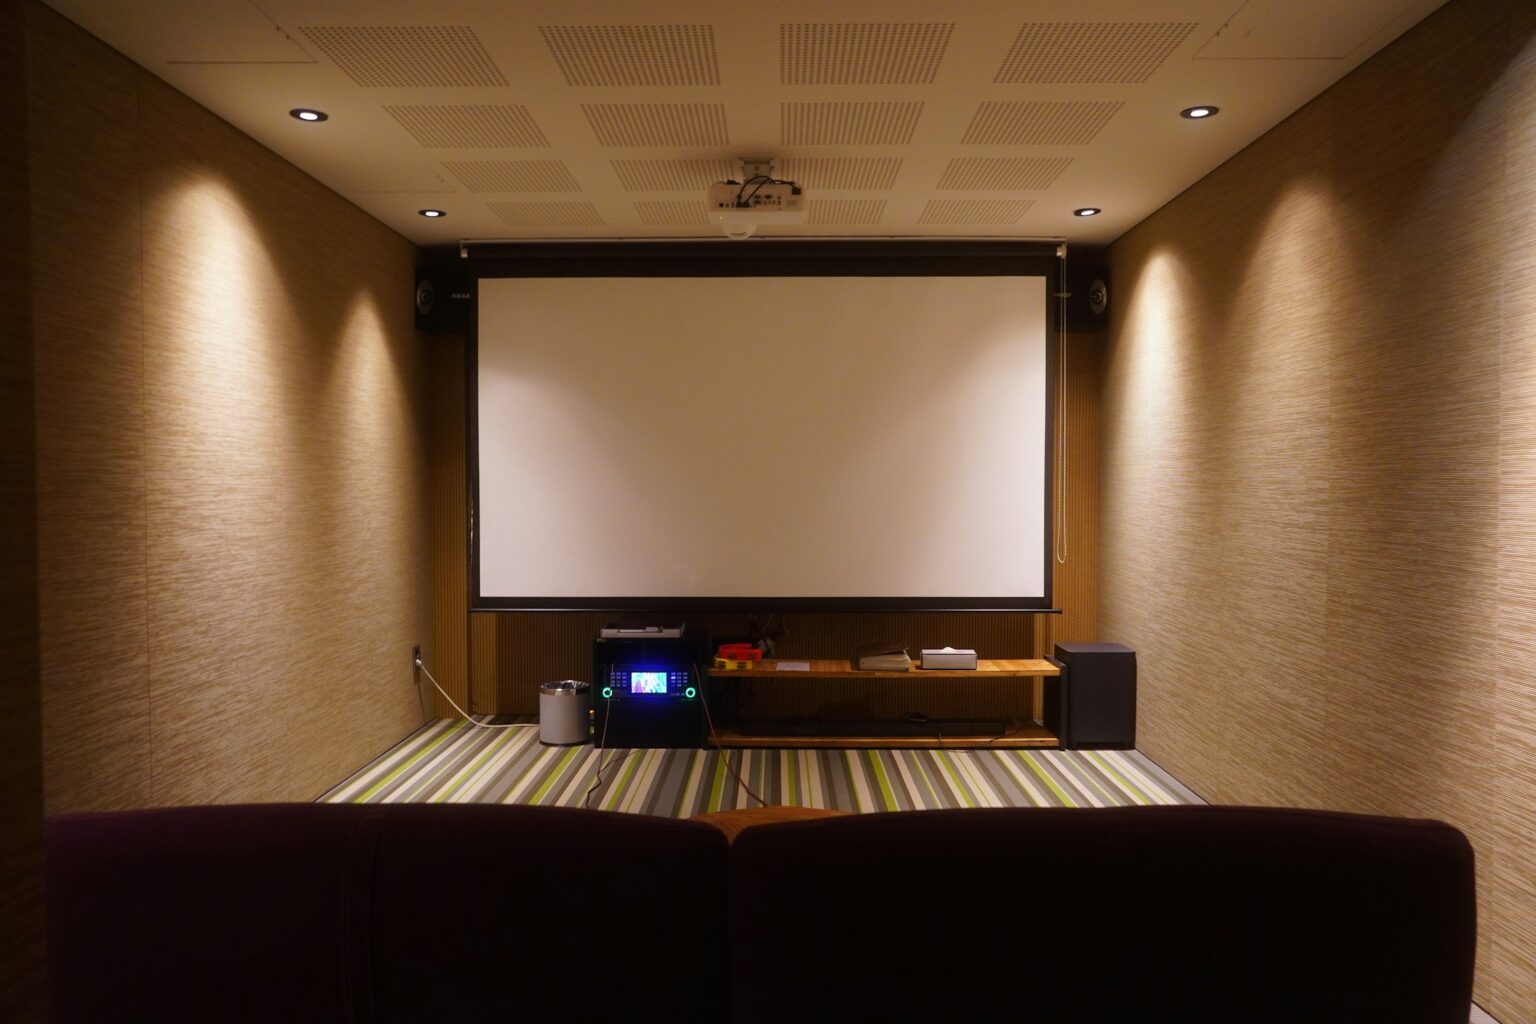
Cinema & media
Cooling without a sound in the room.
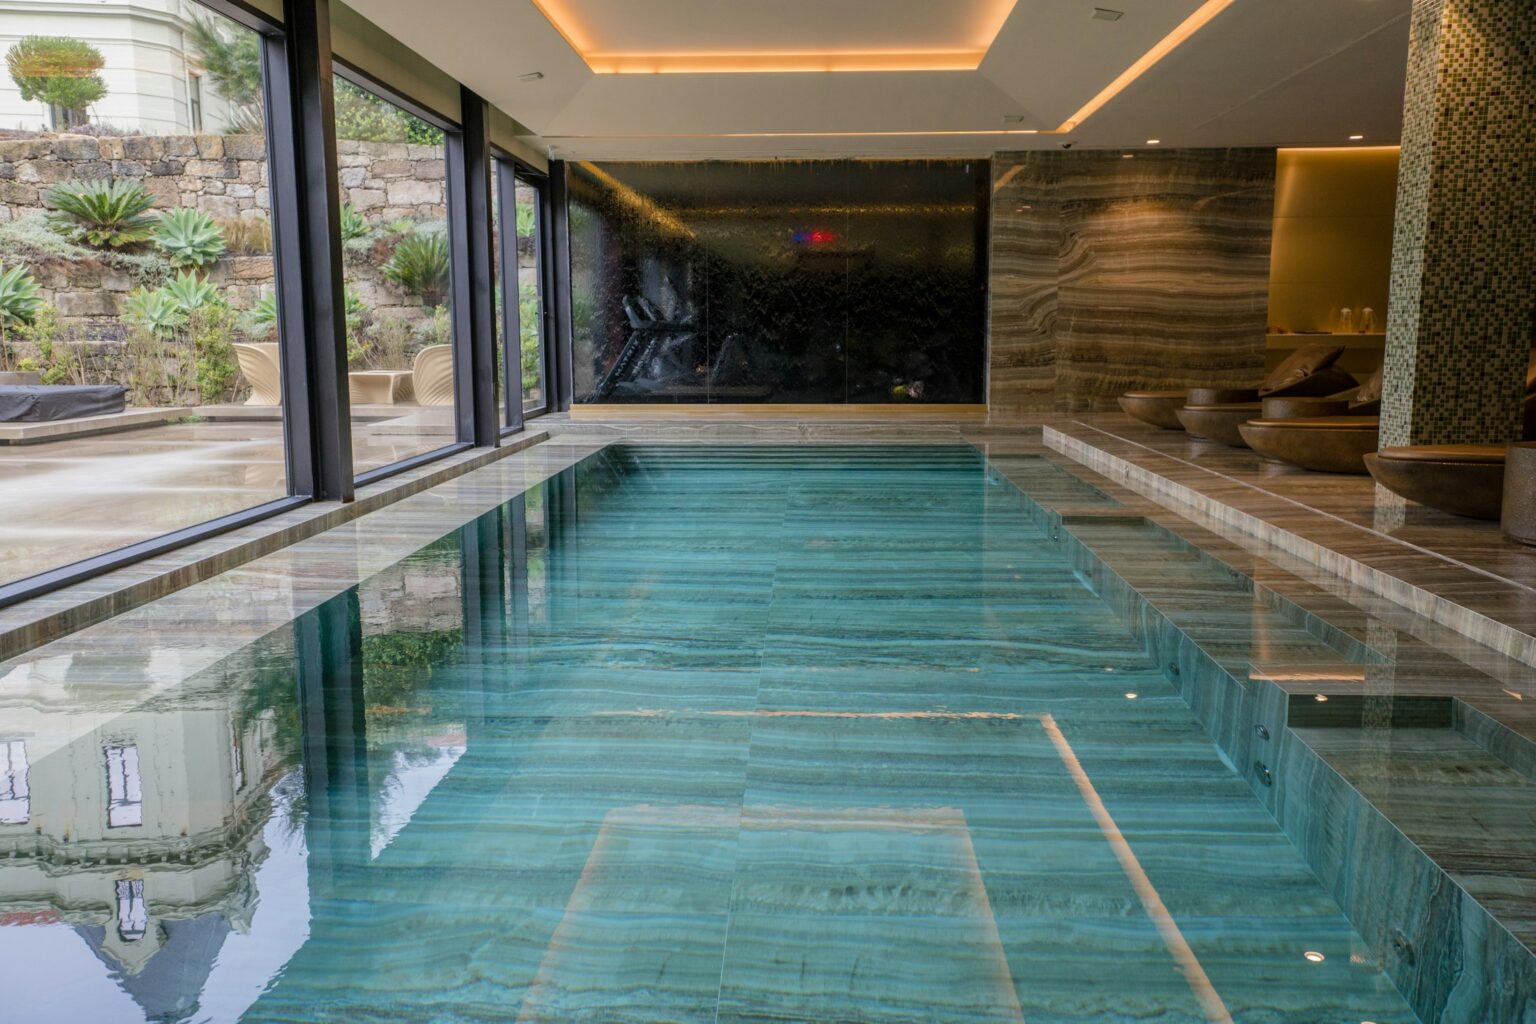
Pools, spas & gyms
Specialist spaces with high heat and humidity loads, engineered properly from the outset.
The detail
Specified to the last millimetre.
Air outlets
Linear slot grilles
Single or multi-slot lines, plastered-in or set into shadow gaps, and finished to suit your interior so they read as part of the ceiling.
Control
Room-by-room zoning
Every room at its own temperature. Guest wings can be switched off when they’re not in use, and we work with your smart home integrator on control.
Performance
Heating & cooling
High-efficiency heat pump systems give cooling in summer and efficient heating in spring and autumn, working alongside your main heating.
Plant
Out of sight, out of earshot
Condensers positioned and screened with care, plant rooms laid out for access, and acoustics considered for you and your neighbours.
Air
Filtration & fresh air
Filtration to keep dust and pollen down, coordinated with your ventilation or MVHR design so the whole house breathes as one system.
Handover
Commissioned & documented
Full commissioning, a walk-through of every control, and complete documentation for your building records.
Working with your design team
Part of the team from the first drawings.
The finest concealed installations are decided long before anyone picks up a drill. We join the project early and work alongside:
Architects
Interior designers
M&E consultants
Builders & main contractors
Smart home integrators
Project managers
- Room-by-room heat-load calculations
- Unit, duct and grille layouts for design coordination
- Builder’s work requirements for voids, bulkheads and access panels
- A first-fix programme aligned with your build
- Commissioning, handover and full documentation
Already living in the home? Concealed systems can often be introduced during a renovation, using loft spaces, existing voids or new ceiling features.
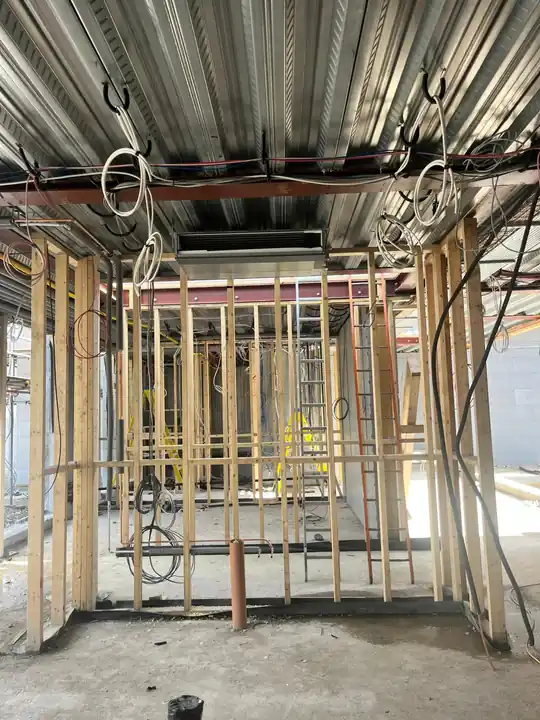
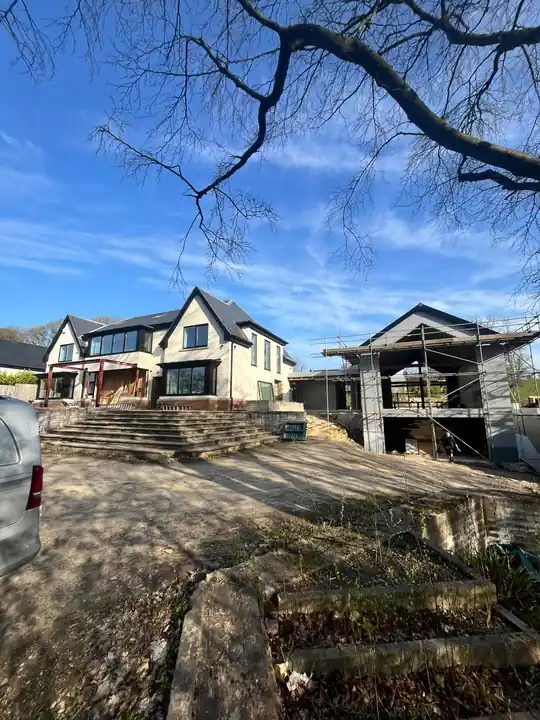
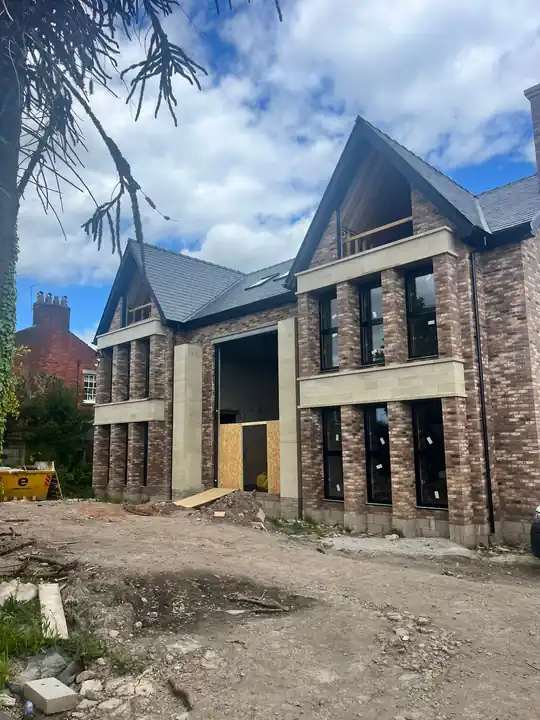
First fix on one of our current projects: units in place before the ceilings close.
The process
From first sketch to final handover.
01
Consultation
We review the drawings and understand how you want each space to feel and perform.
02
Design
A room-by-room design and specification, coordinated with your architect and fixed in a clear quotation.
03
First fix
Pipework, ductwork and controls installed within the structure, in step with your build programme.
04
Second fix
Units and grilles fitted, then the system fully commissioned and tested.
05
Aftercare
Handover, a walk-through of the controls, and discreet annual servicing to keep everything performing.
4
Private residences, in build now.
We’re currently delivering concealed linear-slot systems in four private homes across the North West. Our engineers also look after commercial estates for national brands, and every home gets the same rigour.
Daikin D1+Premium Partner
MitsubishiElectric Partner
F-GasCertified engineers
CommercialHeritage & standards
North WestMerseyside · Cheshire · Lancashire
Questions
Before we begin.
When should we involve you?
Ideally at design stage, before first fix. That gives us time to agree ceiling-void depths, bulkhead positions and plant locations with your architect, and to install services alongside the other trades. We can still add real value later, but early involvement gives the cleanest result.
What exactly is a linear slot grille?
A long, narrow air outlet set flush into the ceiling or a bulkhead. The air conditioning unit is hidden in the void above, and the slot is the only visible part of the system. It’s often mistaken for a shadow gap or a lighting detail.
Will we hear it?
A properly designed ducted system is very quiet. Units sit away from the room, and we size ductwork and grilles to keep air velocity, and therefore noise, low. We pay particular attention to bedrooms, studies and cinema rooms.
Can it integrate with our home automation?
Yes. We work with your smart home integrator so the climate system can be controlled alongside lighting, blinds and AV, subject to the system chosen.
Can it be retrofitted to an existing home?
Often, yes, particularly as part of a renovation. We’ll survey the property and tell you honestly what’s achievable without compromising the interiors.
Private consultation
Begin with a conversation.
Share your drawings, or simply tell us about the project. Every enquiry is handled personally and in confidence.
